Existing project area178,080 m²
 SHADWICKHOLDING PLCEST. 2009Executive Consultation ↗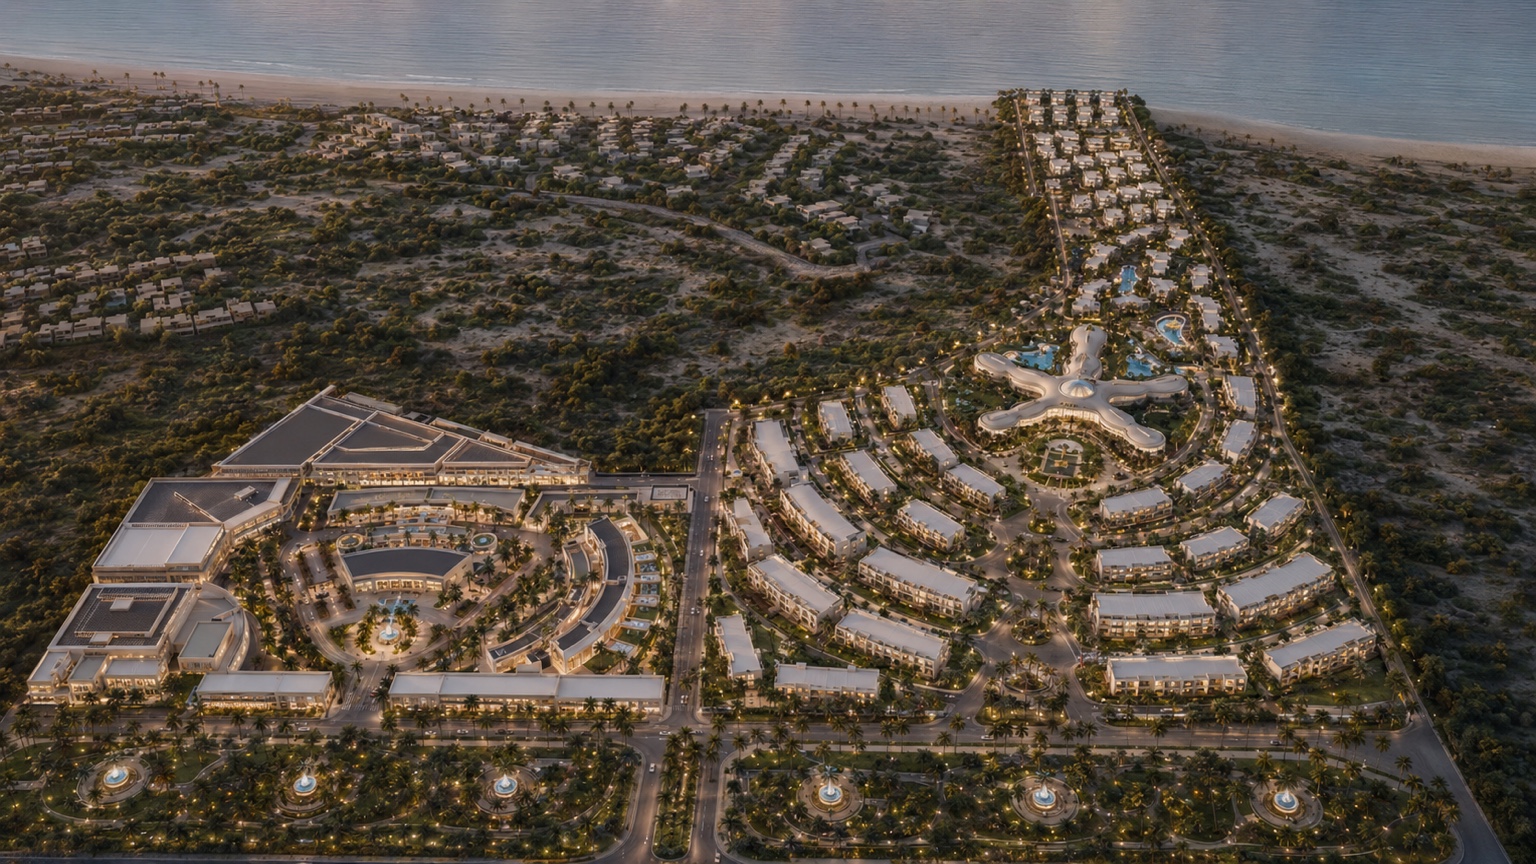
← SHADWICK HOLDING PLC North Coast · EgyptParadise
Paradise
Point
A landmark coastal destination shaped by landscape, contemporary architecture and a distinctive private-resort experience.
304,000m² documented masterplan
GBP 40mestimated investment
20 / 80built footprint / landscape vision
North CoastEgypt
✦Coastal living✦Landscape-led planning✦Tresco-inspired architecture✦Private resort experience✦SHADWICK Limited Egypt
01
The Vision
A coastal world composed around space, water and greenery.
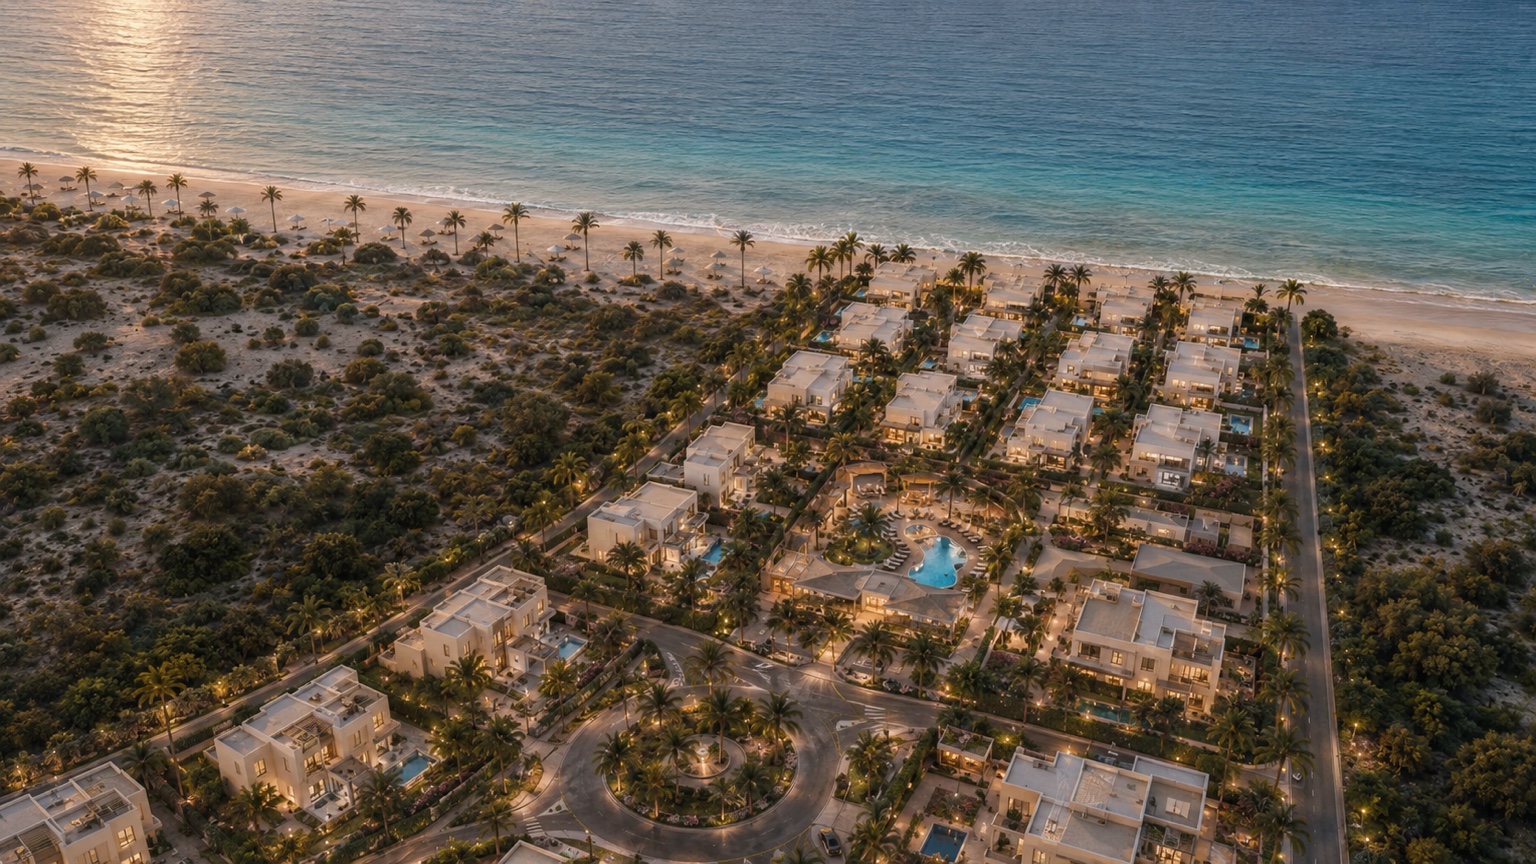
SHADWICK Paradise Point is the flagship tourism and real-estate investment of SHADWICK Limited Egypt on Egypt's North Coast.
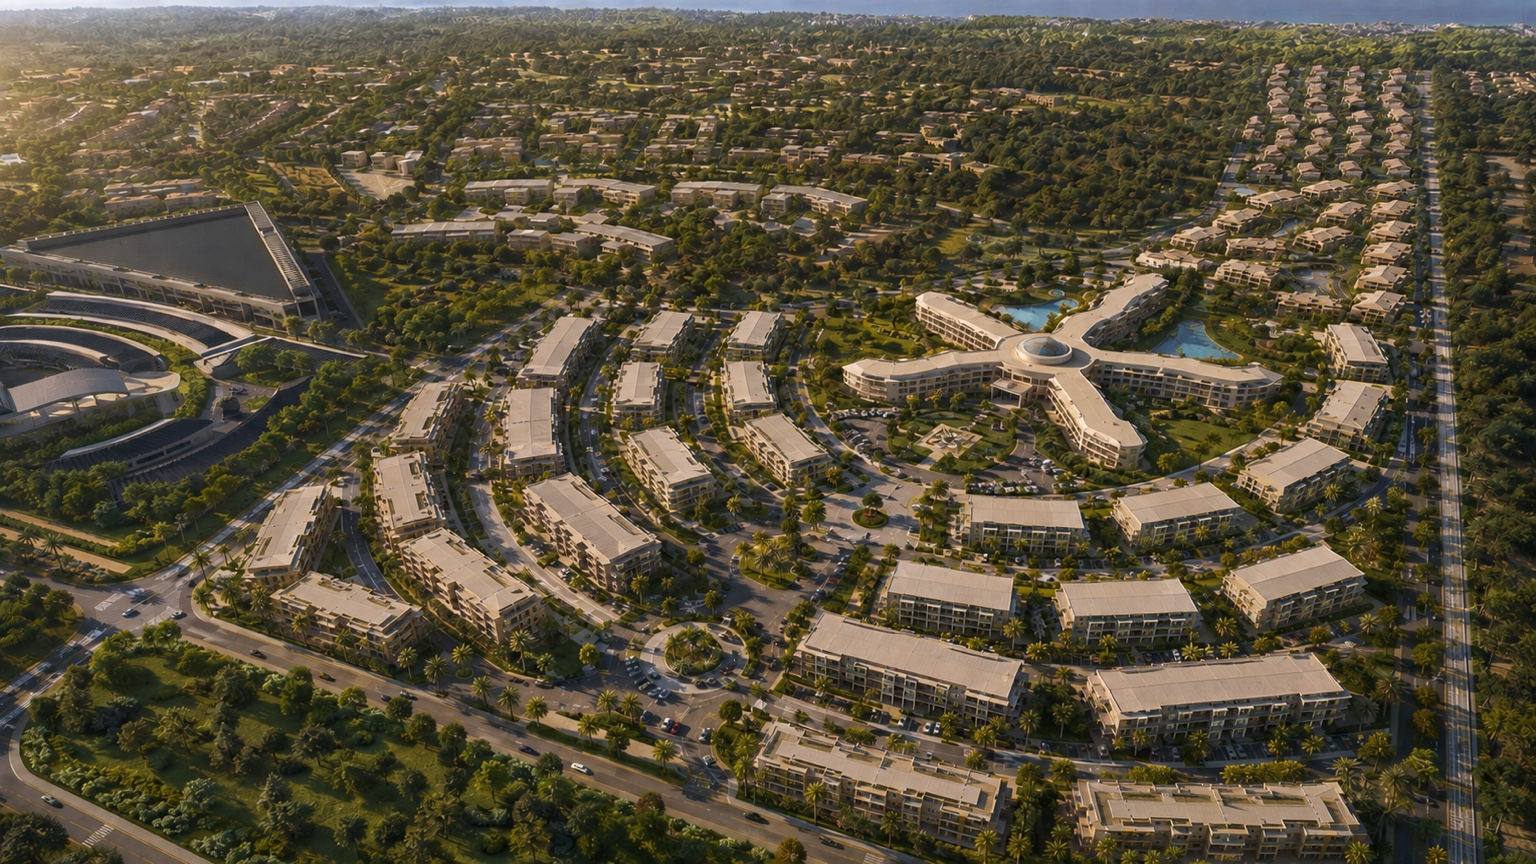
The project concept places buildings on approximately 20% of the land, preserving the wider setting for trees, greenery, water and recreation. Its architectural language is inspired by the character of Tresco in the United Kingdom, interpreted for a contemporary Egyptian coastal destination.
SHADWICK Paradise Point
“A distinctive environment where architecture sits lightly within a generous coastal landscape.”
The MasterplanOne destination.
One destination.
Distinct worlds.
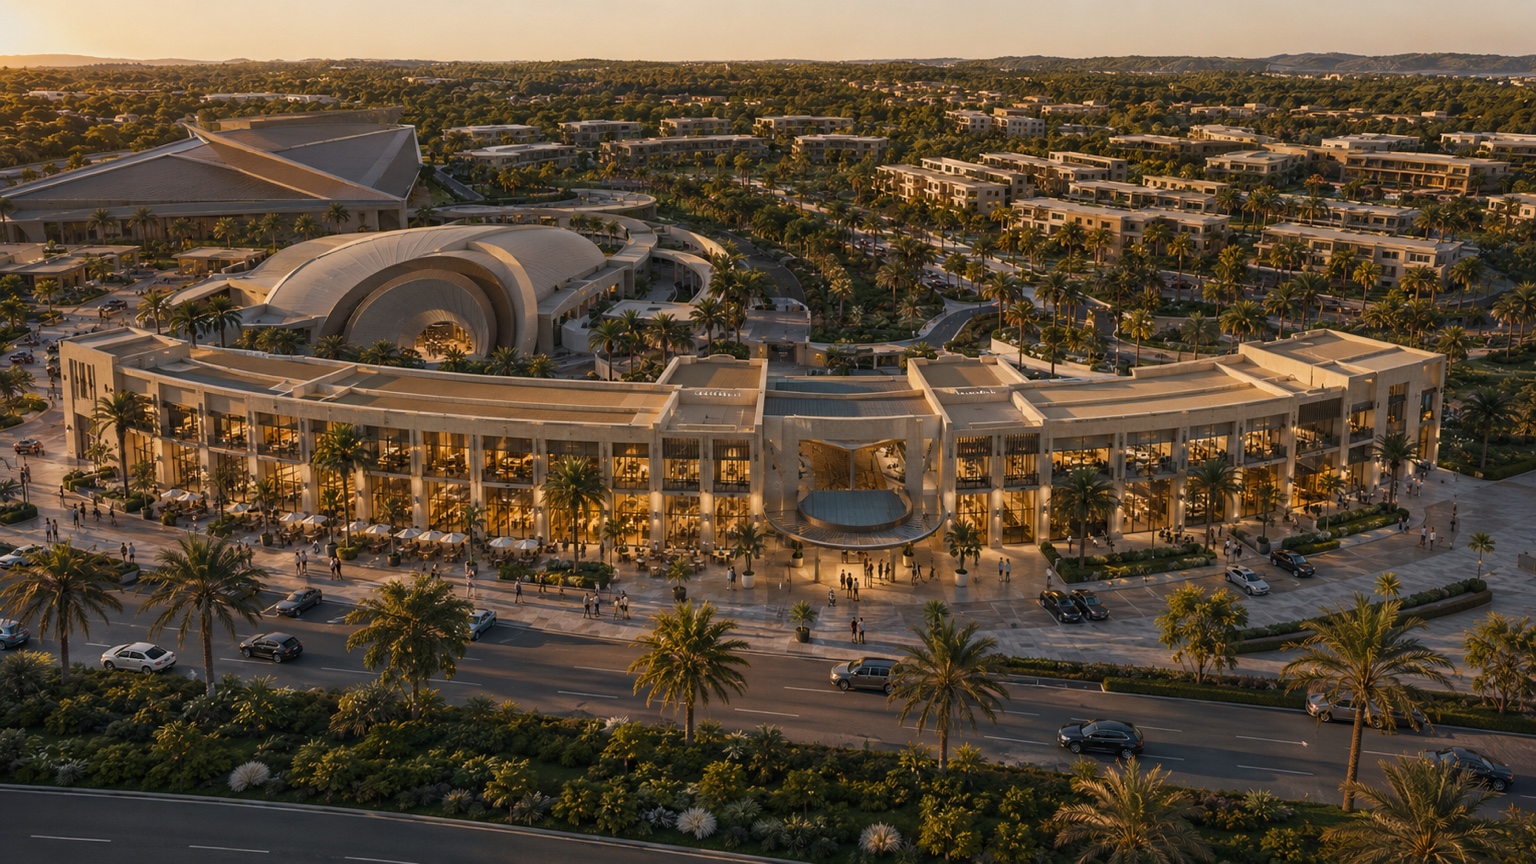
The documented plan brings together residential neighbourhoods, hospitality, recreation, landscape and destination amenities across a total site area of 304,000 m².
New development area75,600 m²
Recreation area50,400 m²
Planned Programme
A richly layered resort community.
32Twin villas
16Chalets
20Hotel residences
13Condominium buildings
7Pools
11Recreation areas
1Casino & entertainment
1Integrated destination
Residential CollectionFour ways to live
Four ways to live
Paradise Point.
01Residence typologyAreas and programme are presented as documented in the supplied project concept materials.
Twin Villa
Generous private living framed by gardens, terraces and water.
Total area314 m²
Ground floor120 m²
First floor126 m²
Roof indoor43 m²
Roof outdoor25 m²
Design ReferenceTresco-inspired modern coastal architecture
Architecture & Experience
British island character. Egyptian coastal life.
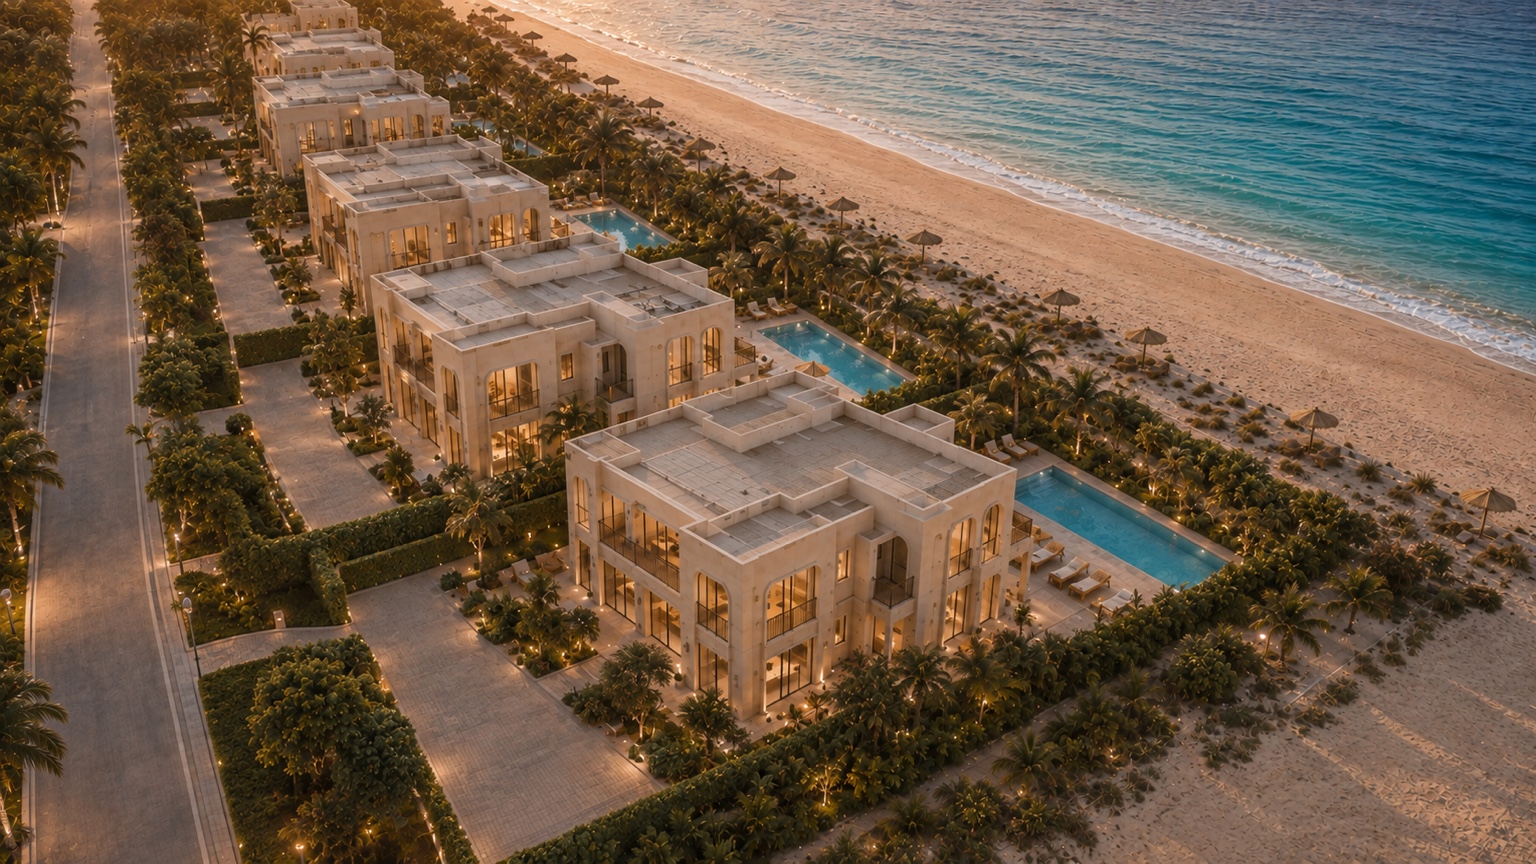
The project materials describe an architectural vision inspired by the picturesque island of Tresco in the United Kingdom. The concept brings together restrained contemporary forms, extensive glazing, private terraces, greenery and water.
Technology and communications are conceived as part of the resident experience, supporting a connected destination while preserving the atmosphere of retreat.
Engineering design collaborationEK CONSULTANCY GROUPOriginal project concept materials also credit Elite International Group.
Project Gallery
Explore Paradise Point
Five new architectural views explain the destination from the complete plan to its hotel, entrance quarter and first-row coastal residences.
Project ownership
Discover the Company →SHADWICK Limited Egypt
SHADWICK Paradise Point is owned by SHADWICK Limited Egypt, the Group's Egyptian investment and development company.
SHADWICK Paradise Point · Egypt's North Coast